

Listing by: ONEKEY as distributed by MLS GRID / Listed By: John DiDio, Century 21 Alliance Realty Group - Contact: 845-297-4700
32 Peter Cooper Drive Poughkeepsie, NY 12601
Active (51 Days)
$325,000 (USD)
OPEN HOUSE TIMES
-
OPENSun, Sep 2012 noon - 2:00 pm
Description
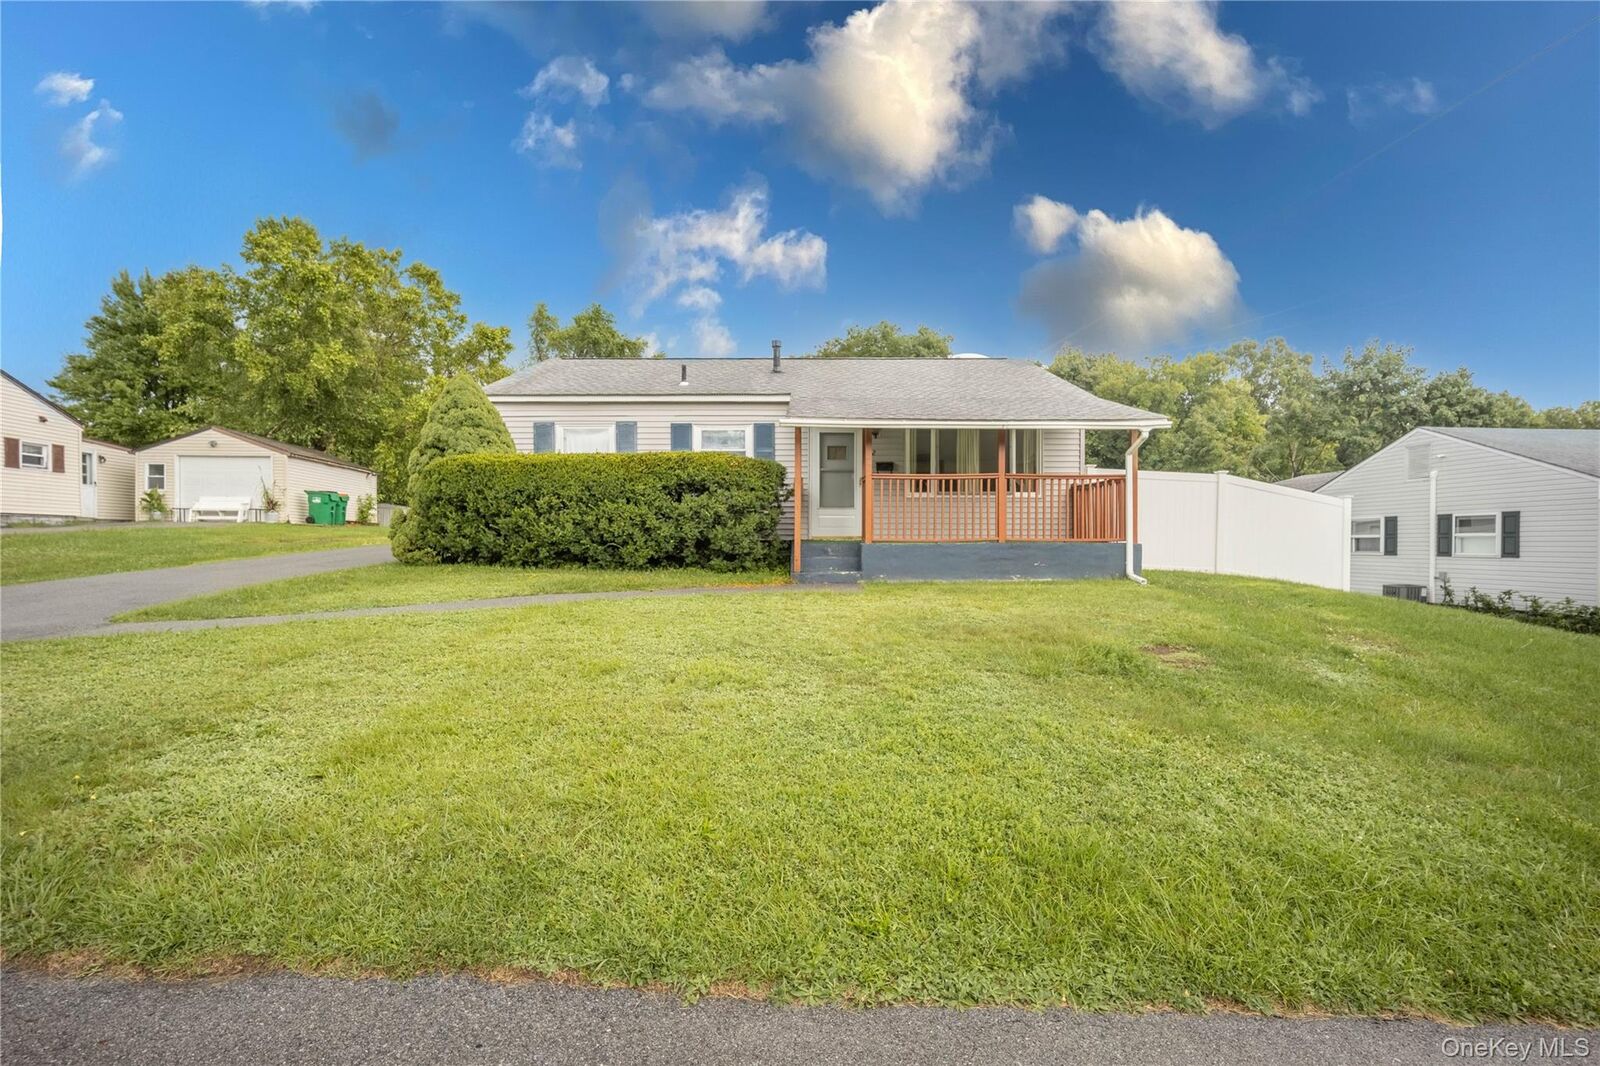
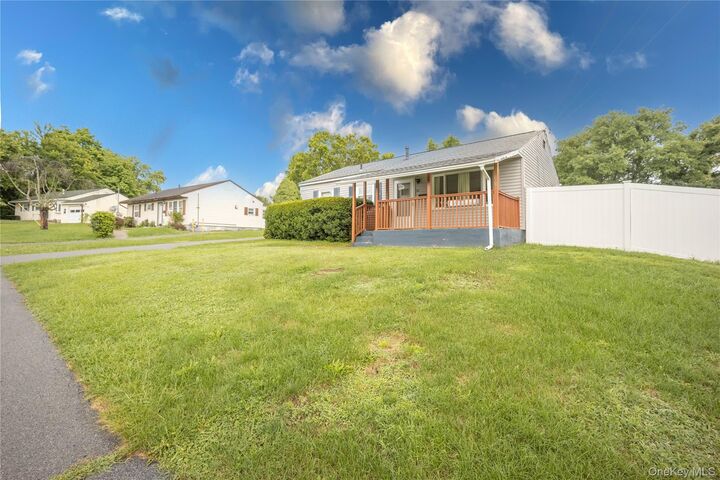
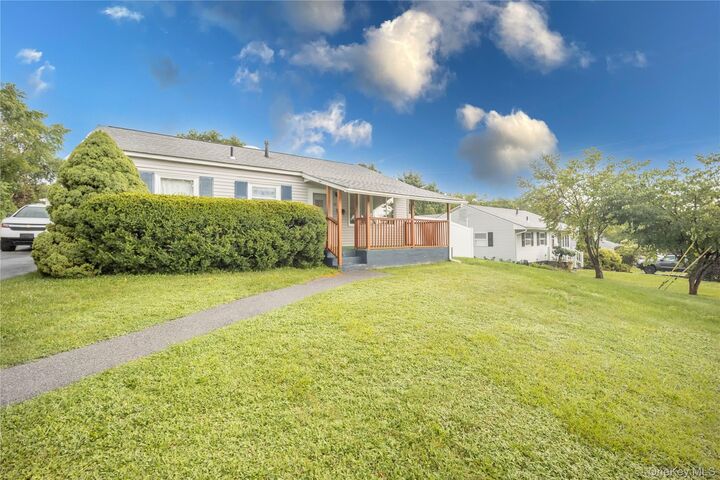
Charming one-level ranch located in the Hyde Park Central School District. This 3-bedroom, 1-bathroom vinyl-sided home offers comfortable single-level living. As you approach, the covered front porch invites you to relax, offering a perfect spot for morning coffee or evening conversations. Inside, the layout is designed for comfort and functionality - connecting the living room and kitchen. 3 bedrooms and a full bath are just down the hallway. Store your vehicle or create a workshop in the detached 1-car garage. The fully fenced in backyard includes and inground pool that sparkles under the sun. Conveniently situated just 7 minutes from Poughkeepsie train station, 1.5 miles to Marist College, and close to the Culinary Institute of America, Mid-Hudson Regional Hospital, and Vassar Brothers Medical Center. Rhinebeck is just 20 minutes away, offering additional shopping, dining, and cultural attractions.
MLS #:
1032608
1032608
Taxes
$8,068(2025)
$8,068(2025)
Lot Size
0.33 acres
0.33 acres
Type
Single-Family Home
Single-Family Home
Year Built
1956
1956
Style
Ranch
Ranch
School District
Hyde Park
Hyde Park
County
Dutchess County
Dutchess County
Listed By
John DiDio, Century 21 Alliance Realty Group, Contact: 845-297-4700
Source
ONEKEY
Last checked Sep 20 2026 at 2:08 PM GMT+0000
ONEKEY
Last checked Sep 20 2026 at 2:08 PM GMT+0000
Bathroom Details
- Full Bathroom: 1
Interior Features
- Washer/Dryer Hookup
- First Floor Bedroom
- First Floor Full Bath
Kitchen
- Dryer
- Microwave
- Refrigerator
- Washer
- Range
Heating and Cooling
- Forced Air
- Wall/Window Unit(s)
Pool Information
- Fenced
- In Ground
- Solar Cover
Utility Information
- Utilities: Trash Collection Private, Electricity Connected, Natural Gas Connected, Sewer Connected, Water Connected, Cable Connected
- Sewer: Public Sewer
School Information
- Elementary School: Violet Avenue School
- Middle School: Haviland Middle School
- High School: Franklin D Roosevelt Senior High School
Parking
- Driveway
- Garage
Living Area
- 875 sqft
Additional Information: Alliance Realty Group | 845-297-4700
Location
Estimated Monthly Mortgage Payment
*Based on Fixed Interest Rate withe a 30 year term, principal and interest only
Listing price
Down payment
%
Interest rate
%Mortgage calculator estimates are provided by C21 Alliance Realty Group and are intended for information use only. Your payments may be higher or lower and all loans are subject to credit approval.
Disclaimer: Square footage is based on information available to agent, including County records. Information has not been verified by agent and should be verified by buyer.
Based on information submitted to the MLS GRID as of 9/20/2026 14:08. All data is obtained from various sources and may not have been verified by broker or MLS GRID. Supplied Open House Information is subject to change without notice. All information should be independently reviewed and verified for accuracy. Properties may or may not be listed by the office/agent presenting the information.


